
Modern
The Winterfell
From 13.5 M THB
The Winterfell
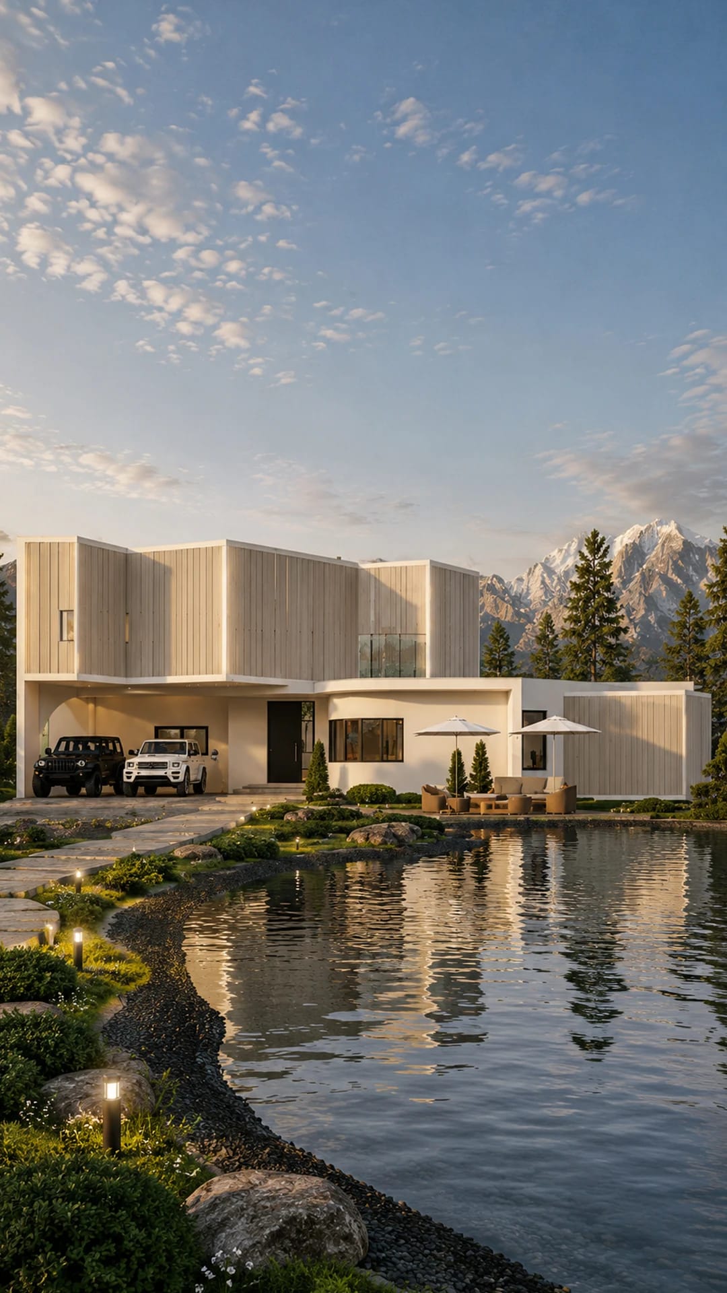
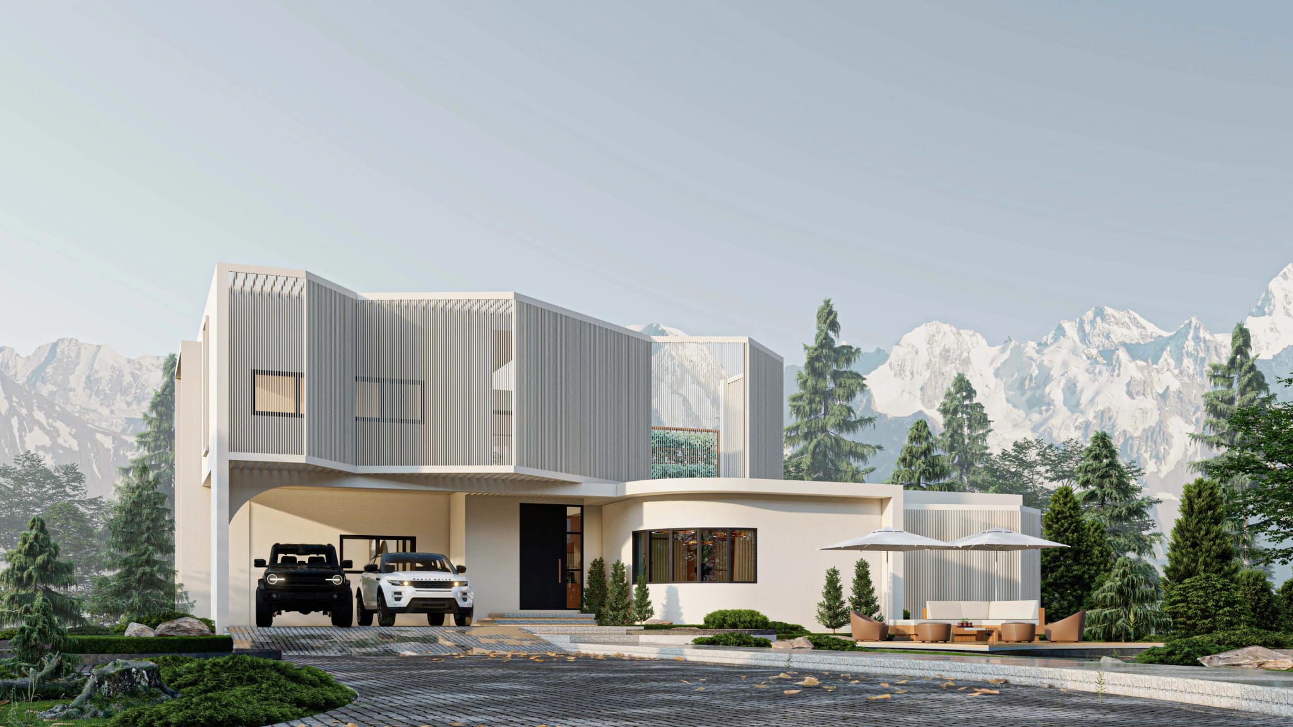
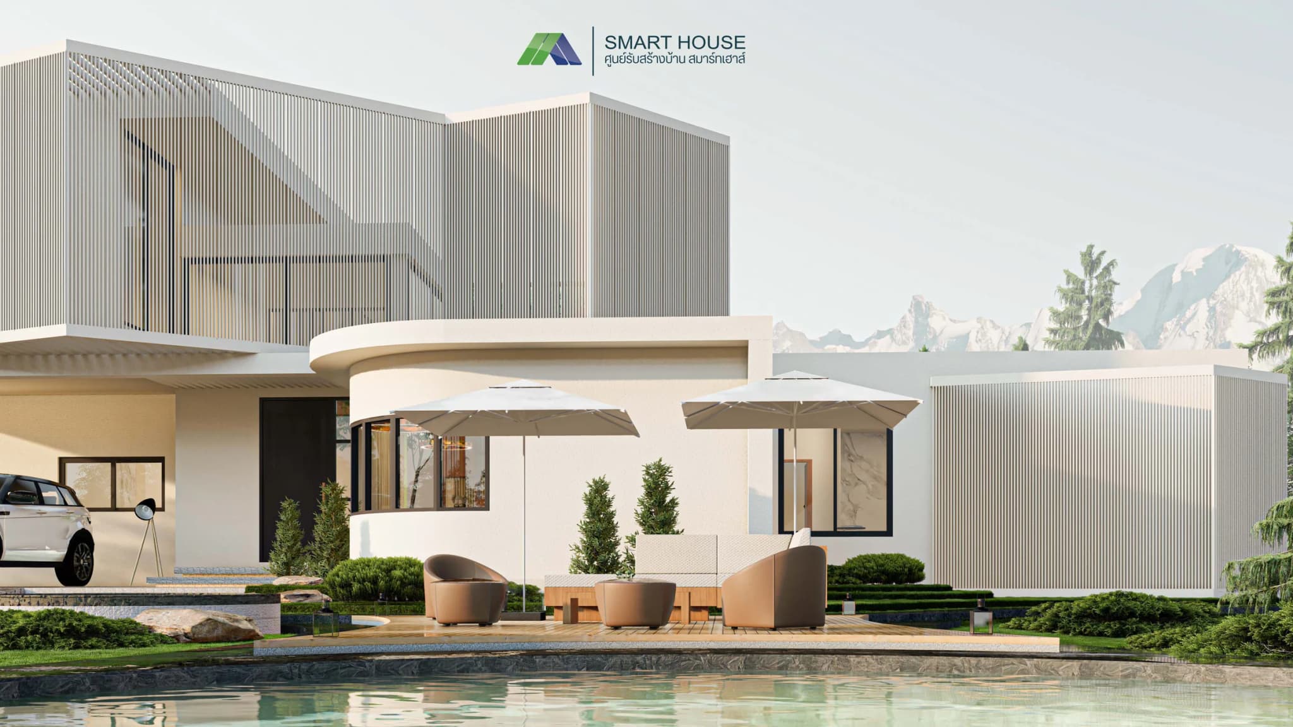
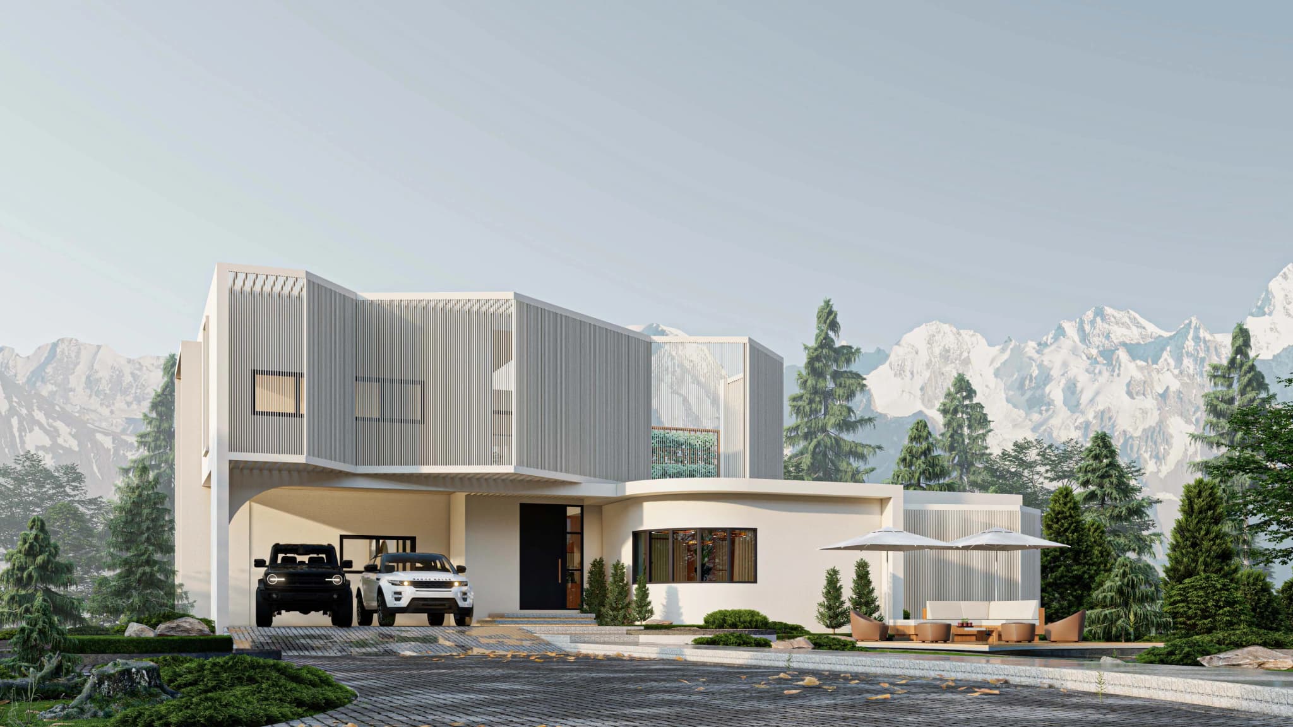
This design seamlessly blends sharp geometric angles with gentle curves. The home features an organic, free-form silhouette centered around an inner courtyard garden that brings natural shade and tranquility. Inside, the outdoor-facing living area incorporates a sunken lounge that follows the home's playful, free-form flow. The interior layout is thoughtfully zoned; at the rear, the Thai kitchen connects directly to the garden for optimal ventilation and odor control. Thanks to its fluid, organic architecture, this residence truly serves as a sanctuary for relaxation and happiness.
- Floors
- 2floors
- Bedrooms
- 4rooms
- Bathrooms
- 2rooms
- Kitchens
- 0rooms
- Parking
- 2cars
- Living area
- 530sqm
- Minimum land size
- Width29×Depth28m
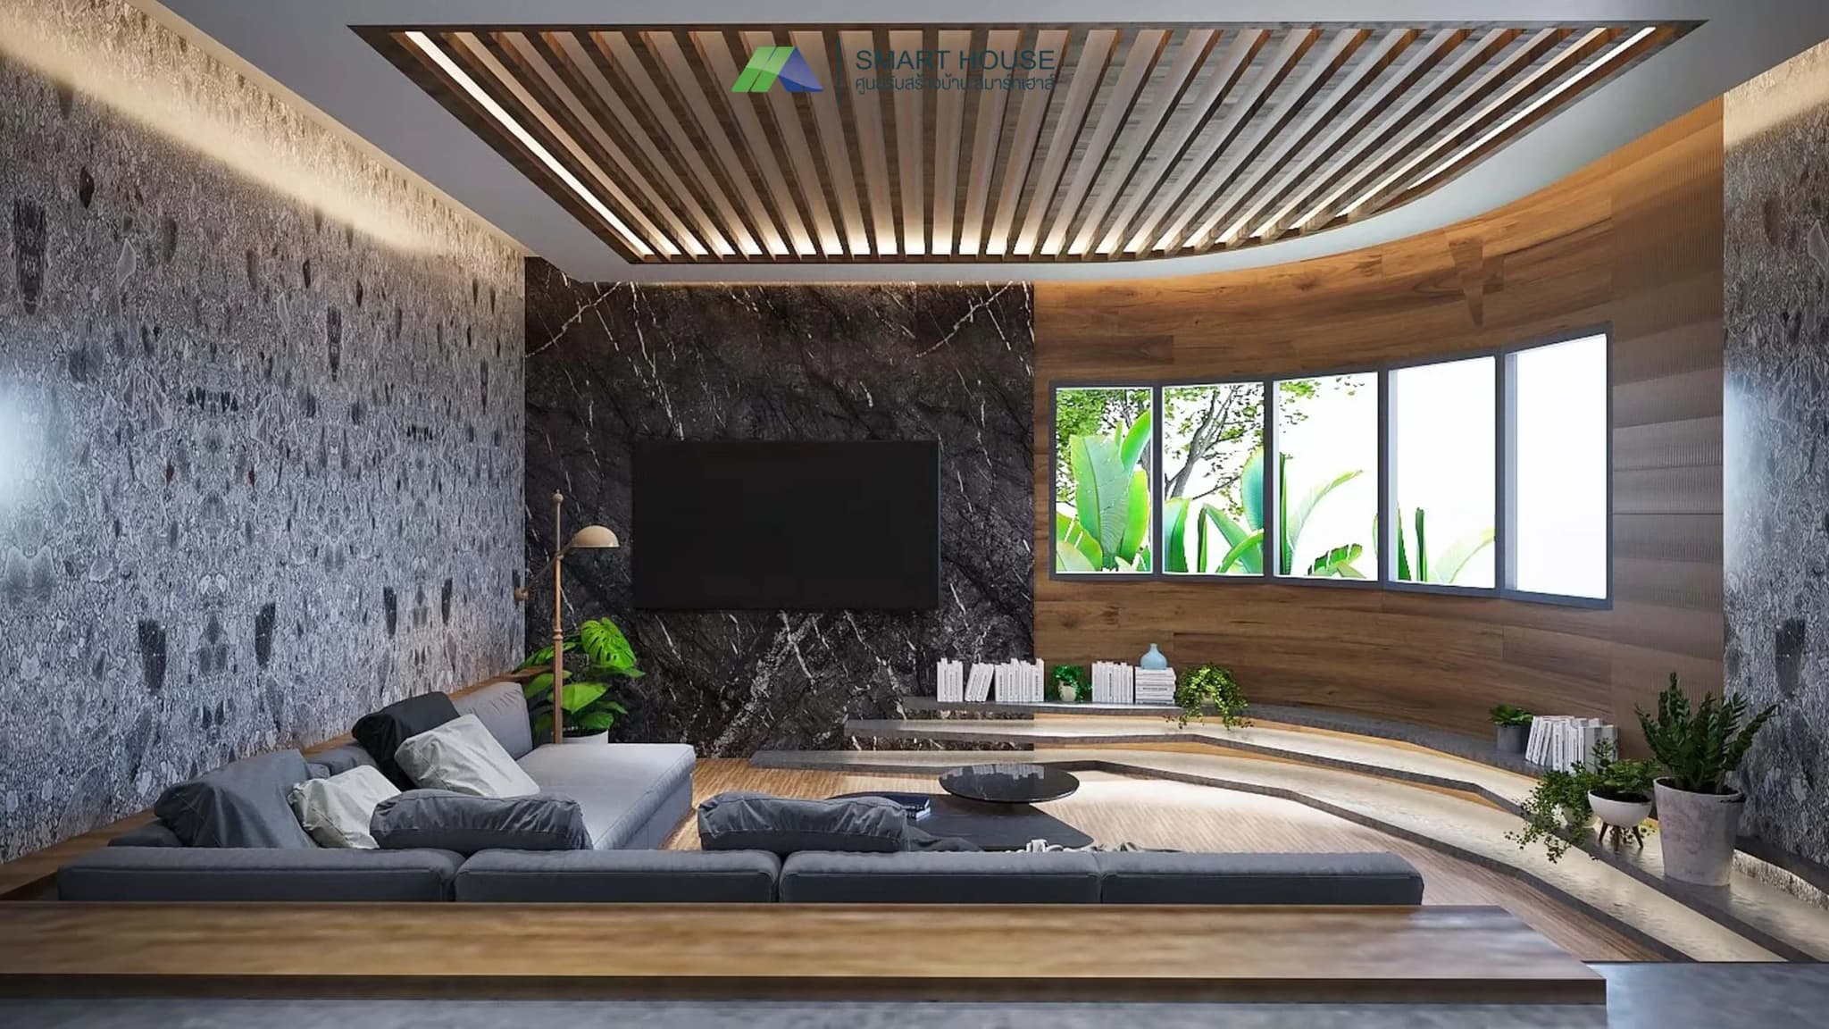
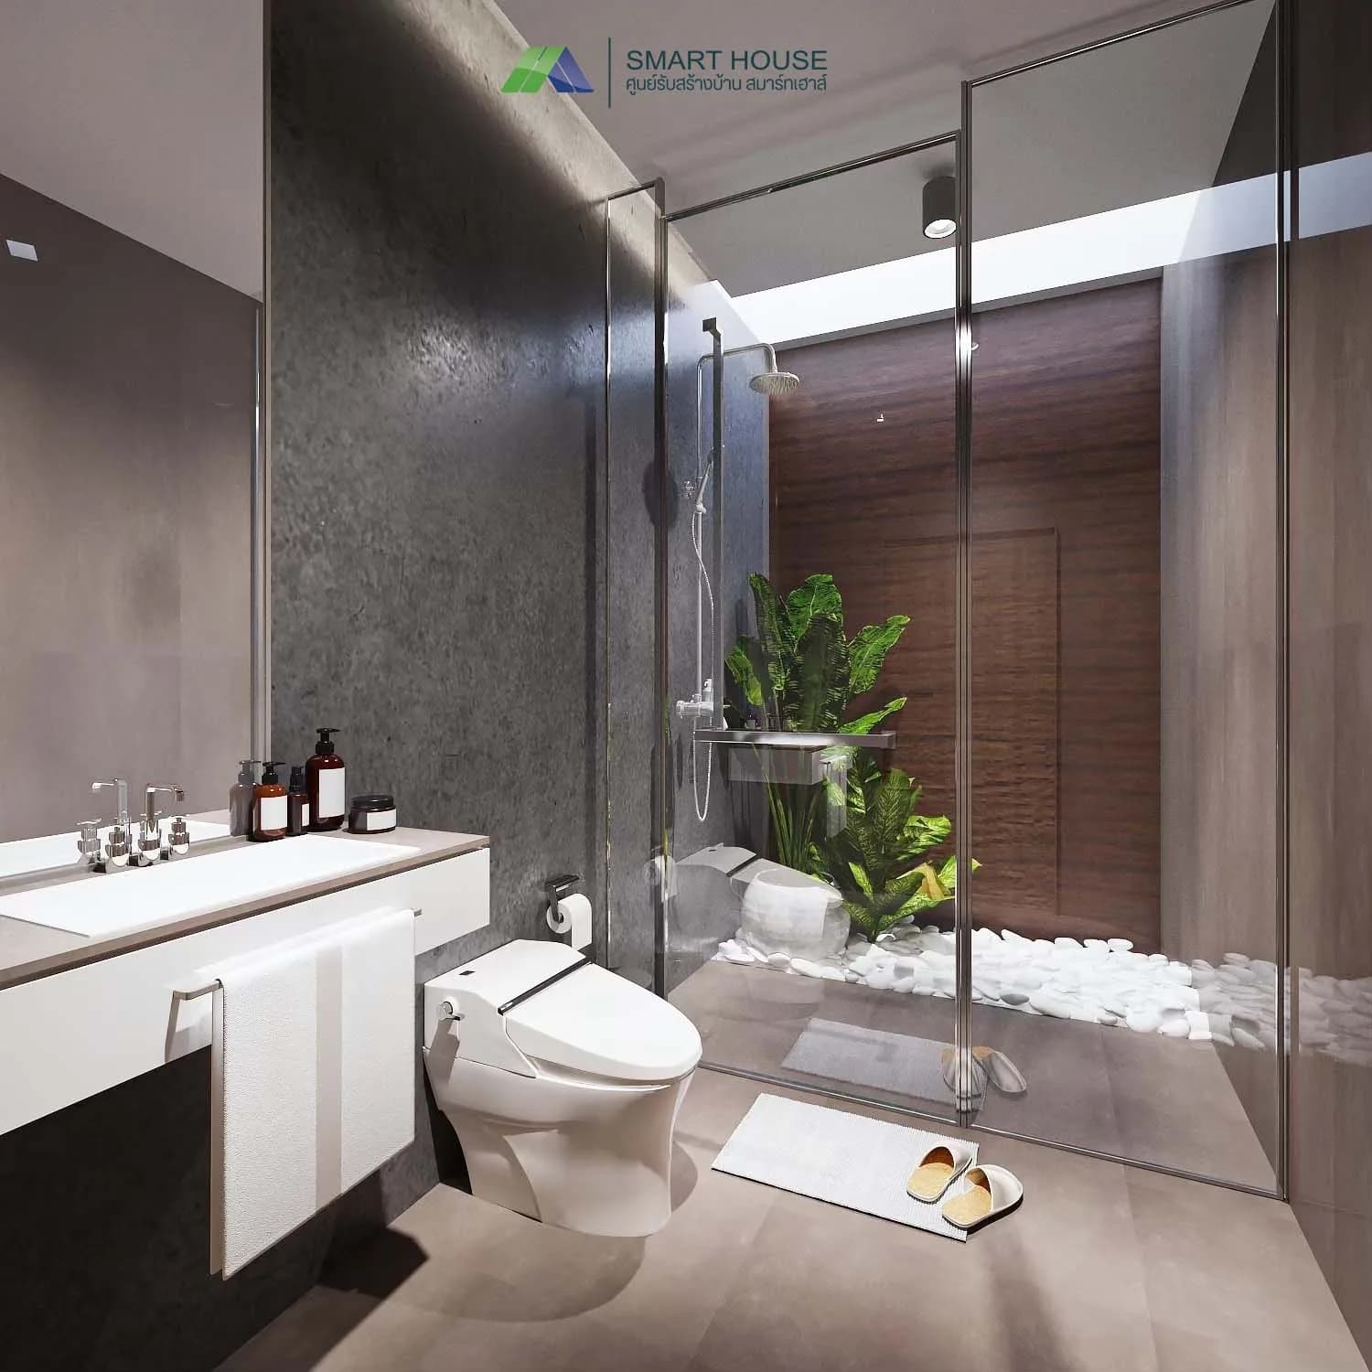
พื้นที่ใช้สอยภายใน
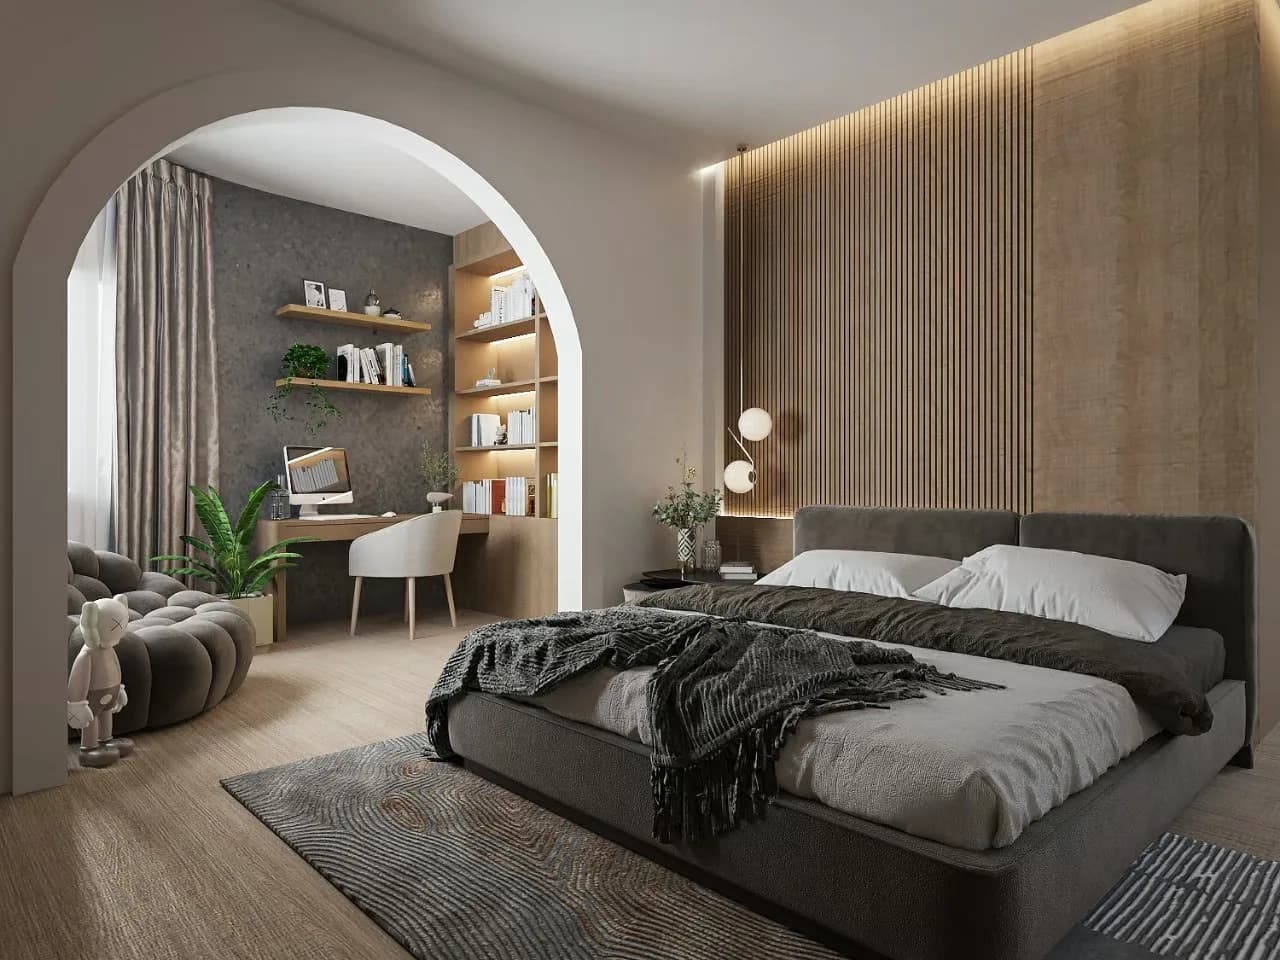
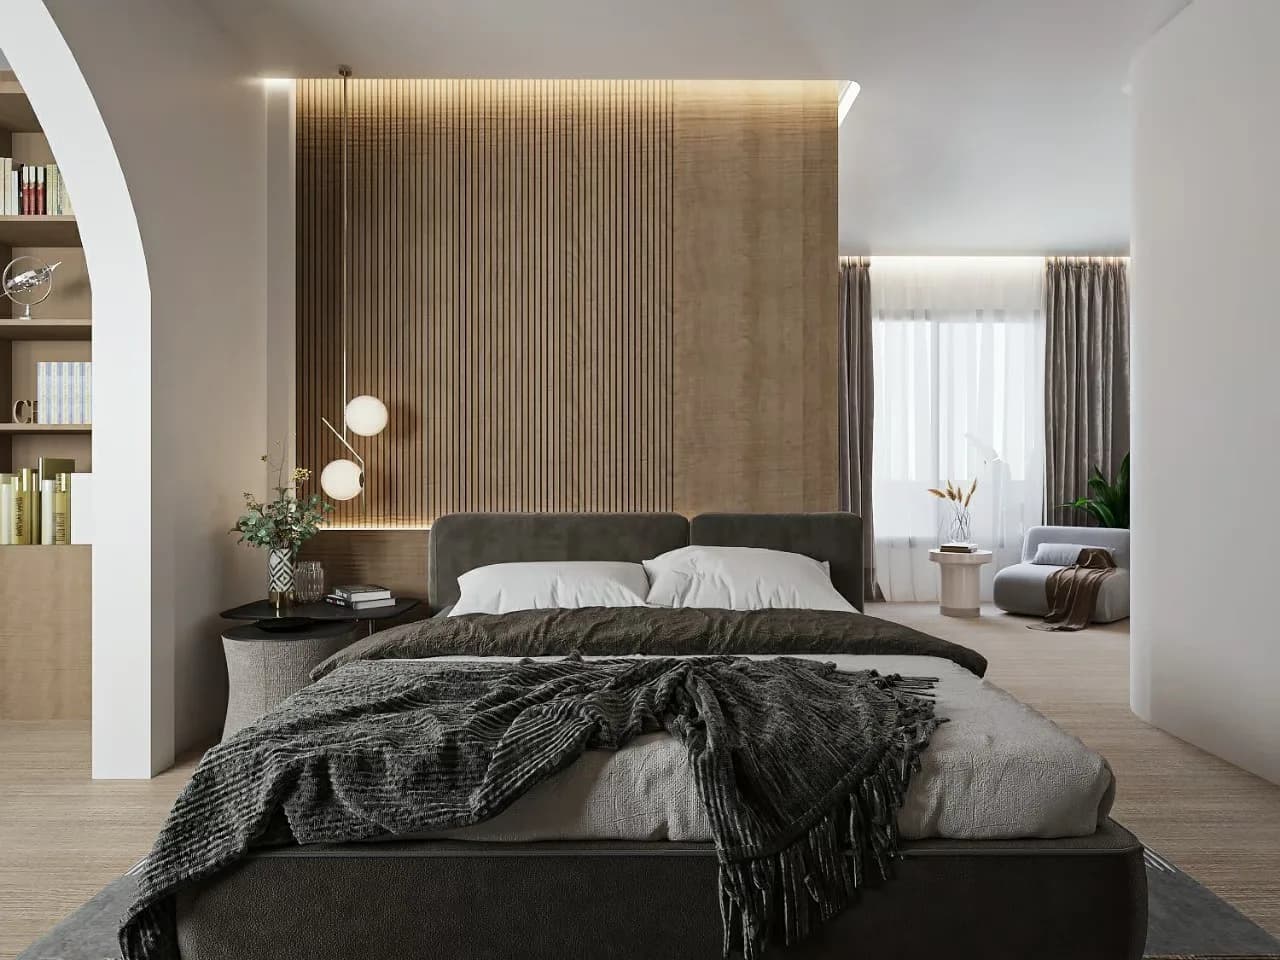
ติดต่อเรางานออกแบบภายในที่ใส่ใจทุกรายละเอียด เลือกใช้วัสดุระดับพรีเมียมและจัดวางพื้นที่ใช้สอยให้หรูหราลงตัวในทุกมุมของบ้าน
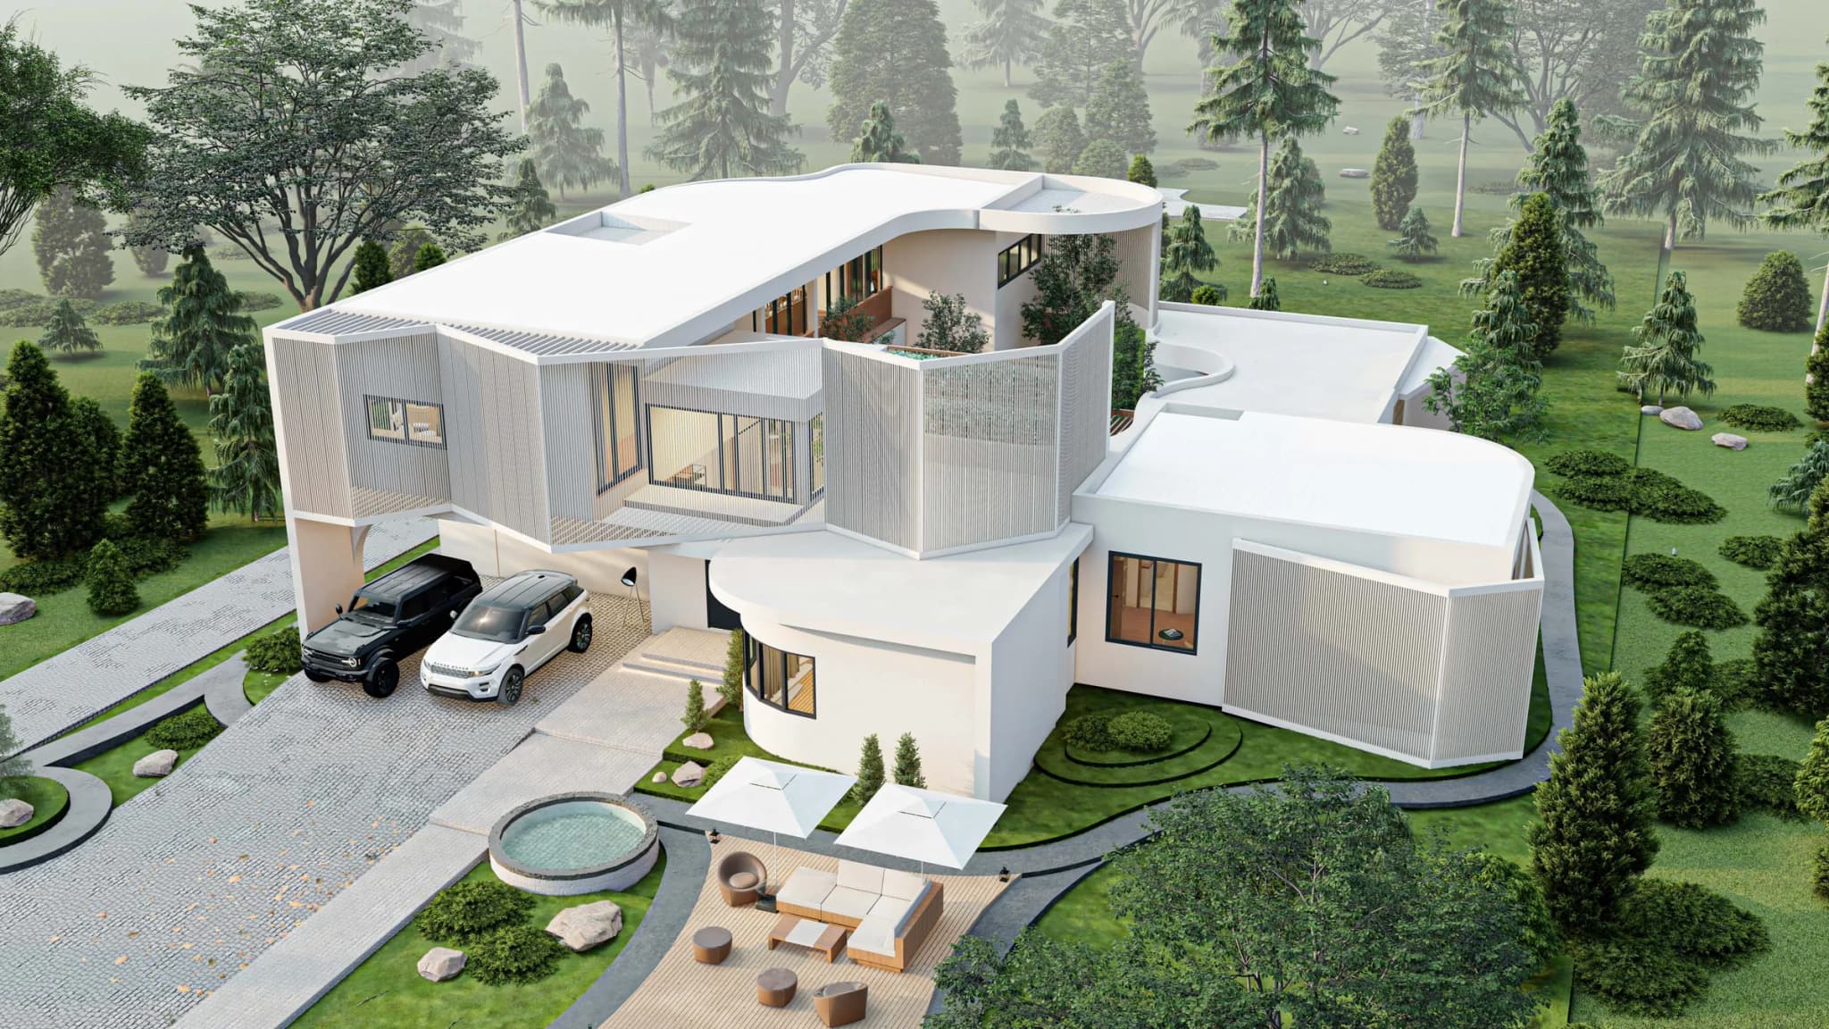
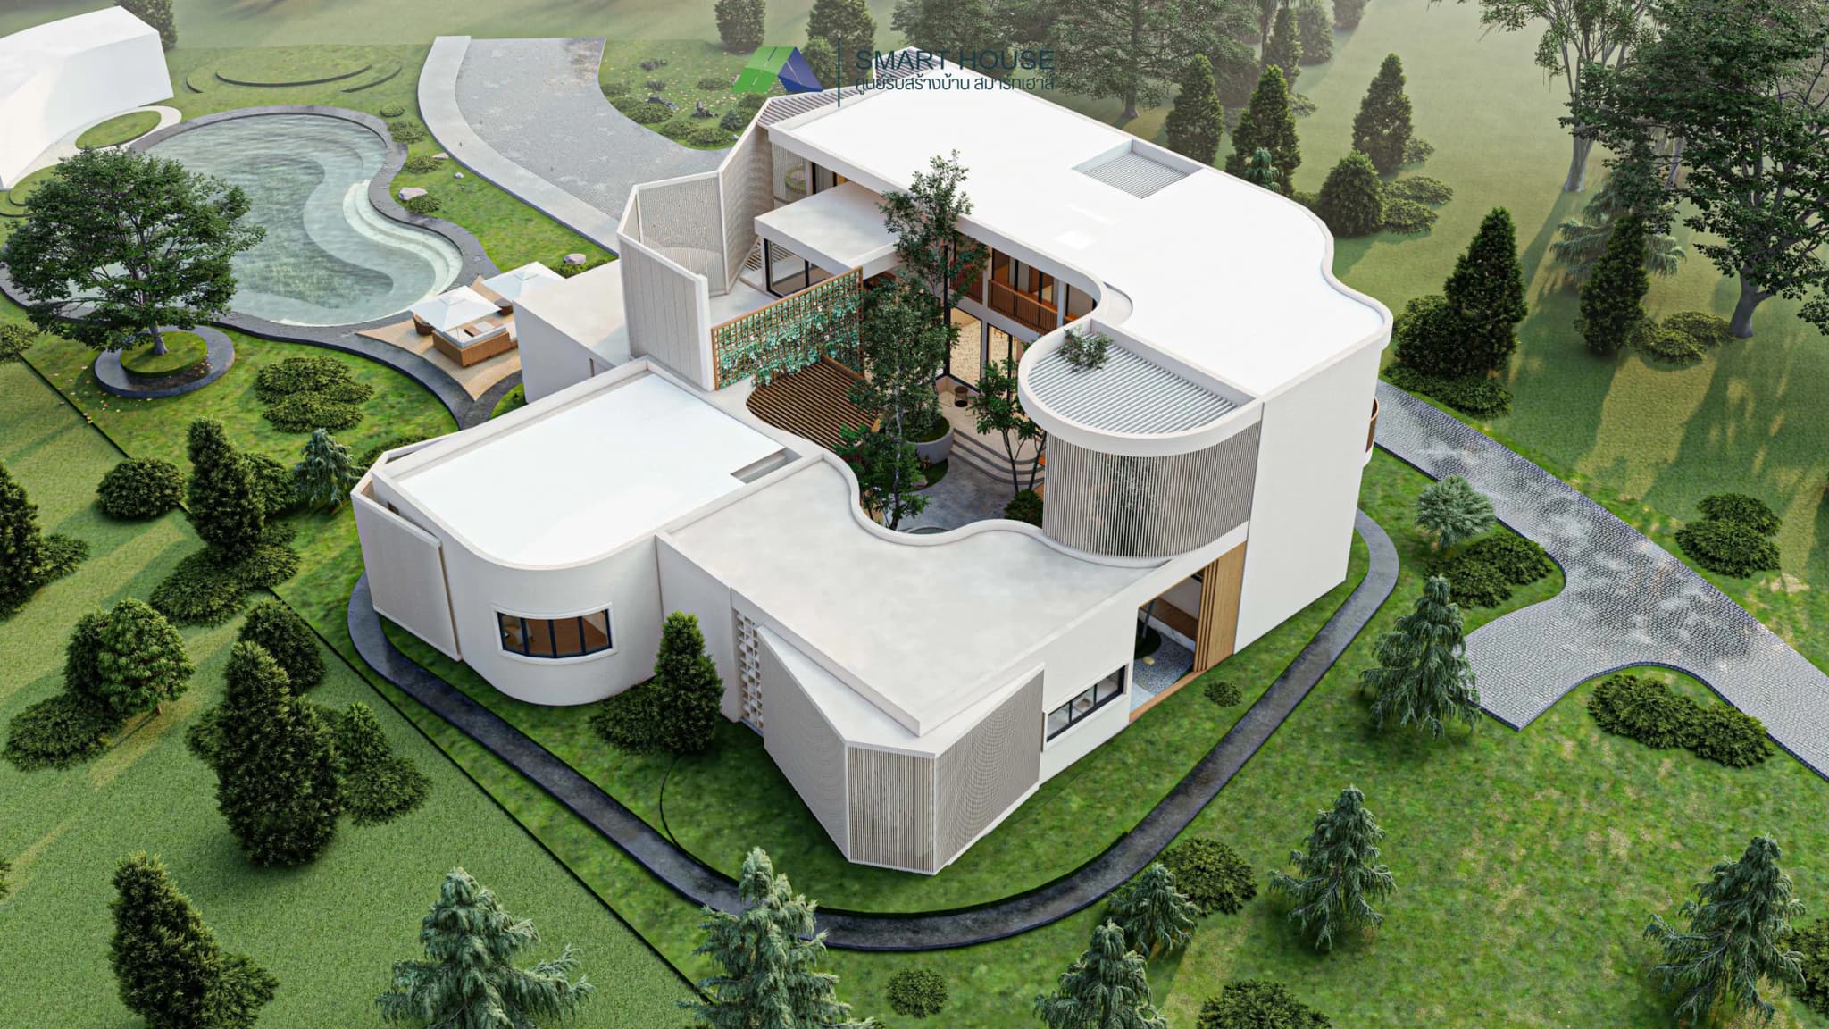
ภูมิทัศน์รอบบ้าน
ภูมิทัศน์โดยรอบที่ออกแบบให้สอดคล้องกับสถาปัตยกรรมของตัวบ้าน เสริมความสง่างามและสร้างบรรยากาศที่ผ่อนคลายเป็นส่วนตัว
ติดต่อเราชมบ้านเสมือนจริง
ชมบรรยากาศของแบบบ้านผ่านภาพเคลื่อนไหวสมจริง สัมผัสทุกพื้นที่ใช้สอยก่อนการก่อสร้างจริง
ติดต่อเราSmart House
Ready to build your dream home on your land
Book a viewing, talk with our architects, and get design advice tailored to your home.